Where design meets craft
Scroll to explore
Design
Build
Recent Projects

Mississauga, ON
Open-Concept Basement Suite
Basement Renovation

Oakville, ON
Chef’s Kitchen Remodel
Kitchen & Bath
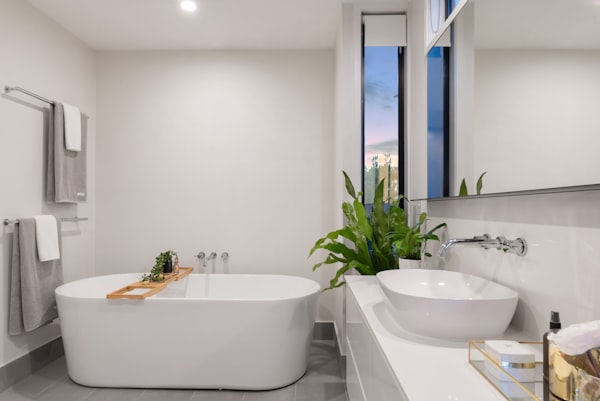
Etobicoke, ON
Spa Bath Renovation
Kitchen & Bath
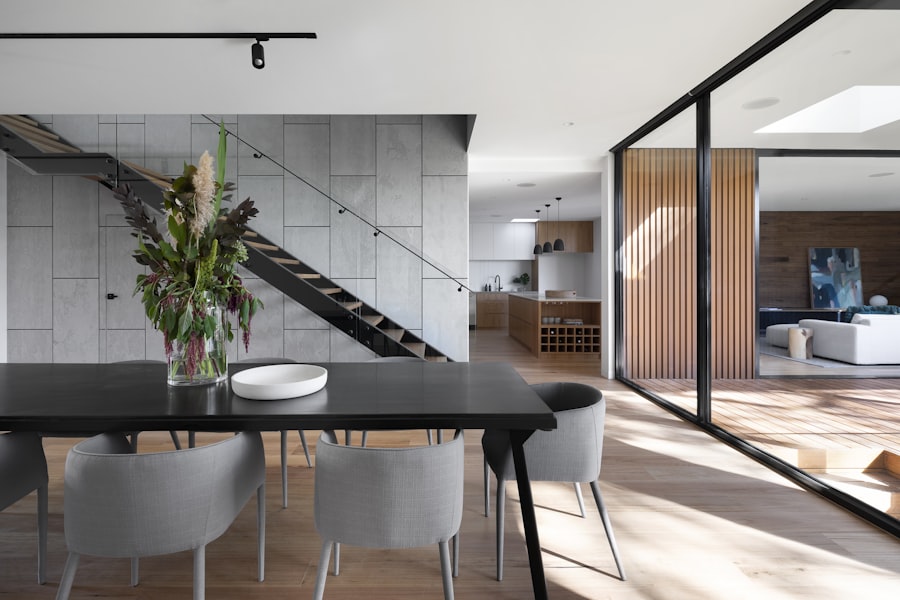
Brampton, ON
Rear Home Addition
Addition & Custom Build
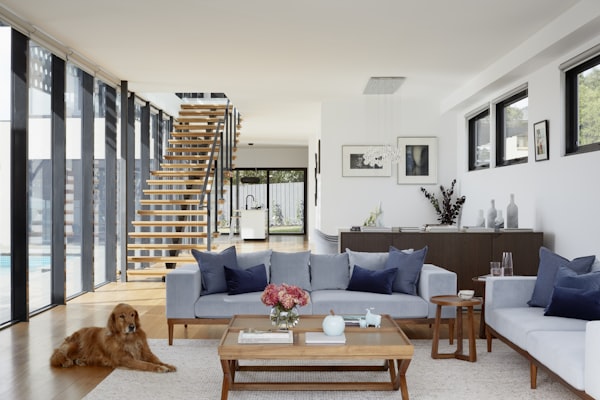
Toronto, ON
Whole-Home Gut Renovation
Whole-Home Renovation
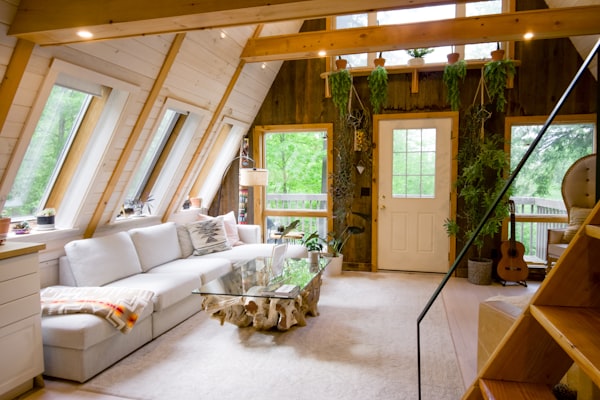
Milton, ON
Cedar Deck & Pergola
Outdoor Living
Design + Build,
Concept to Completion
Basement Renovations
Full-scope basement finishing — from open-concept rec rooms to legal suites with full egress and permits.
Kitchen & Bath Remodels
Fully managed renovations with trade coordination and a single point of contact throughout.
Additions & Custom Builds
Home additions, laneway suites, and ground-up builds designed and constructed with precision.
Whole-Home Renovations
Gut renovations and full remodels for buyers looking to reshape a home before moving in.
Outdoor Living
Decks, pergolas, and outdoor entertaining spaces designed to extend your home’s usable square footage.
General Contracting
Full GC services for homeowners and developers — we manage trades, schedules, and budgets end to end.
Space Planning & Layout Design
Floor plan layouts, material and finish selections, and lighting plans — confident decisions before a wall goes up.

Construction Drawings
Permit-ready drawing packages — floor plans, sections, and details prepared by a Registered Designer under the OBC.
Design services are provided by a Registered Designer under the Ontario Building Code. Build Theory does not offer the regulated services of a licensed architect or registered interior designer (ARIDO). For projects requiring those designations, we are happy to refer you to the appropriate professional.
A Clear Path,
Concept to Completion
Discovery Call
We learn about your project, goals, and budget — then decide together if we’re the right fit.
Site Visit & Estimate
We visit the space, take measurements, and put together a detailed scope and estimate.
Design & Permits
We prepare drawings, handle material selections, and submit for any required building permits.
Build
We manage every trade, every delivery, and every detail — keeping you updated from demo to final walkthrough.
Let's Build
Something Right
Whether you have detailed plans or just an idea, we're happy to have a conversation. We serve Mississauga and the surrounding Greater Toronto Area.